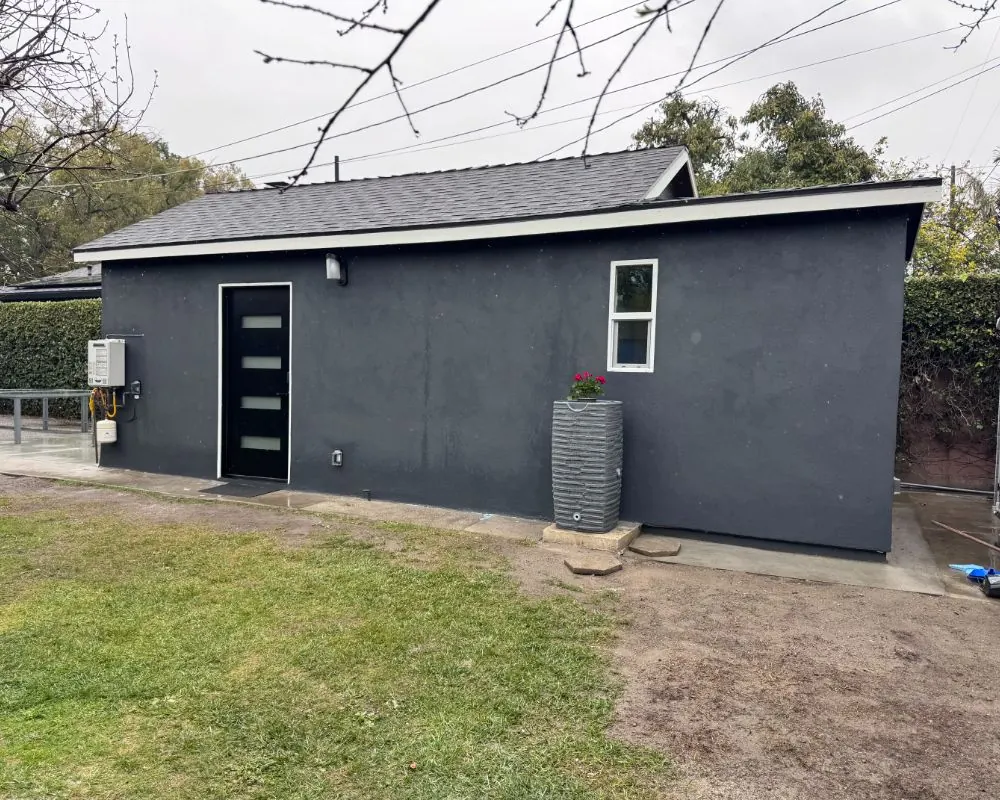
ADU kitchen and bath work
Kitchens and Bathrooms for Santa Monica ADUs
Kitchens and bathrooms claim a big share of a small unit's floor area and an even bigger share of its budget. Their layout decides whether a Santa Monica ADU feels like a home or a hotel room.
Planning a Kitchen in a Small Santa Monica ADU
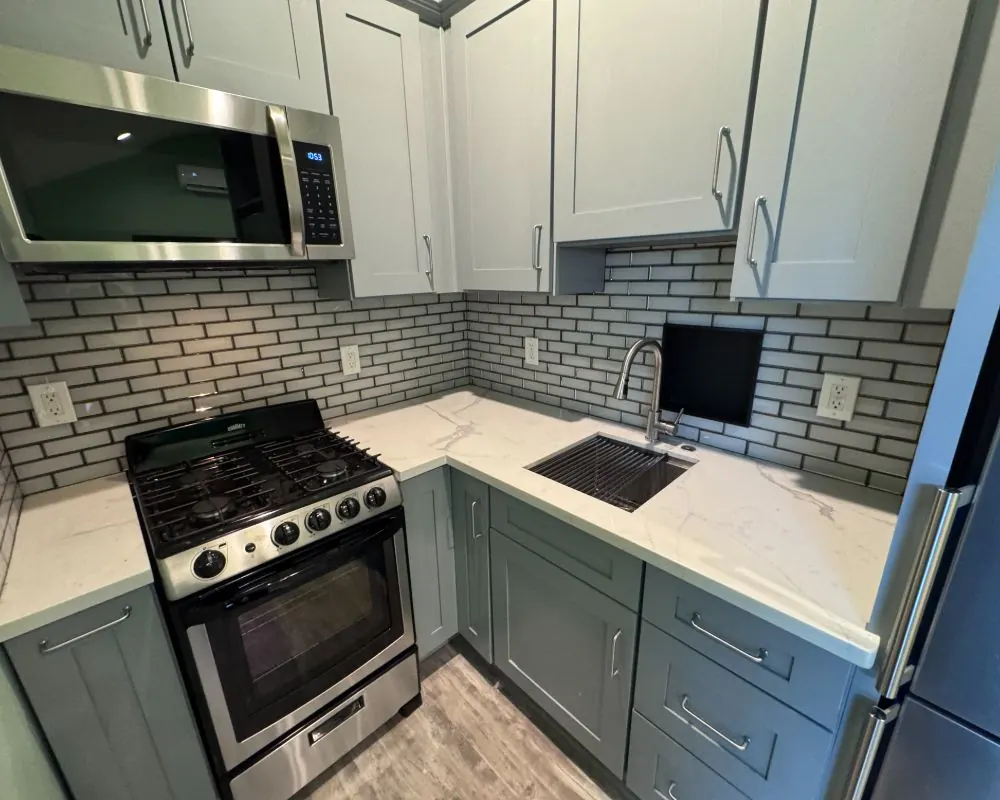
Most ADU kitchens are one wall or an L-shape. A single wall works in studios and converted garages, while an L or galley fits one-bedroom units with a bit more room. We size counters, appliances and storage for daily cooking, not just a microwave, because tenants and family members who live in the unit long-term need a real kitchen.
Appliance choices drive the layout. Compact refrigerators, two- or four-burner cooktops and combination washer-dryers save space. Many owners choose induction cooktops and heat pump water heaters, which also simplify the utility design if the unit has no gas line.
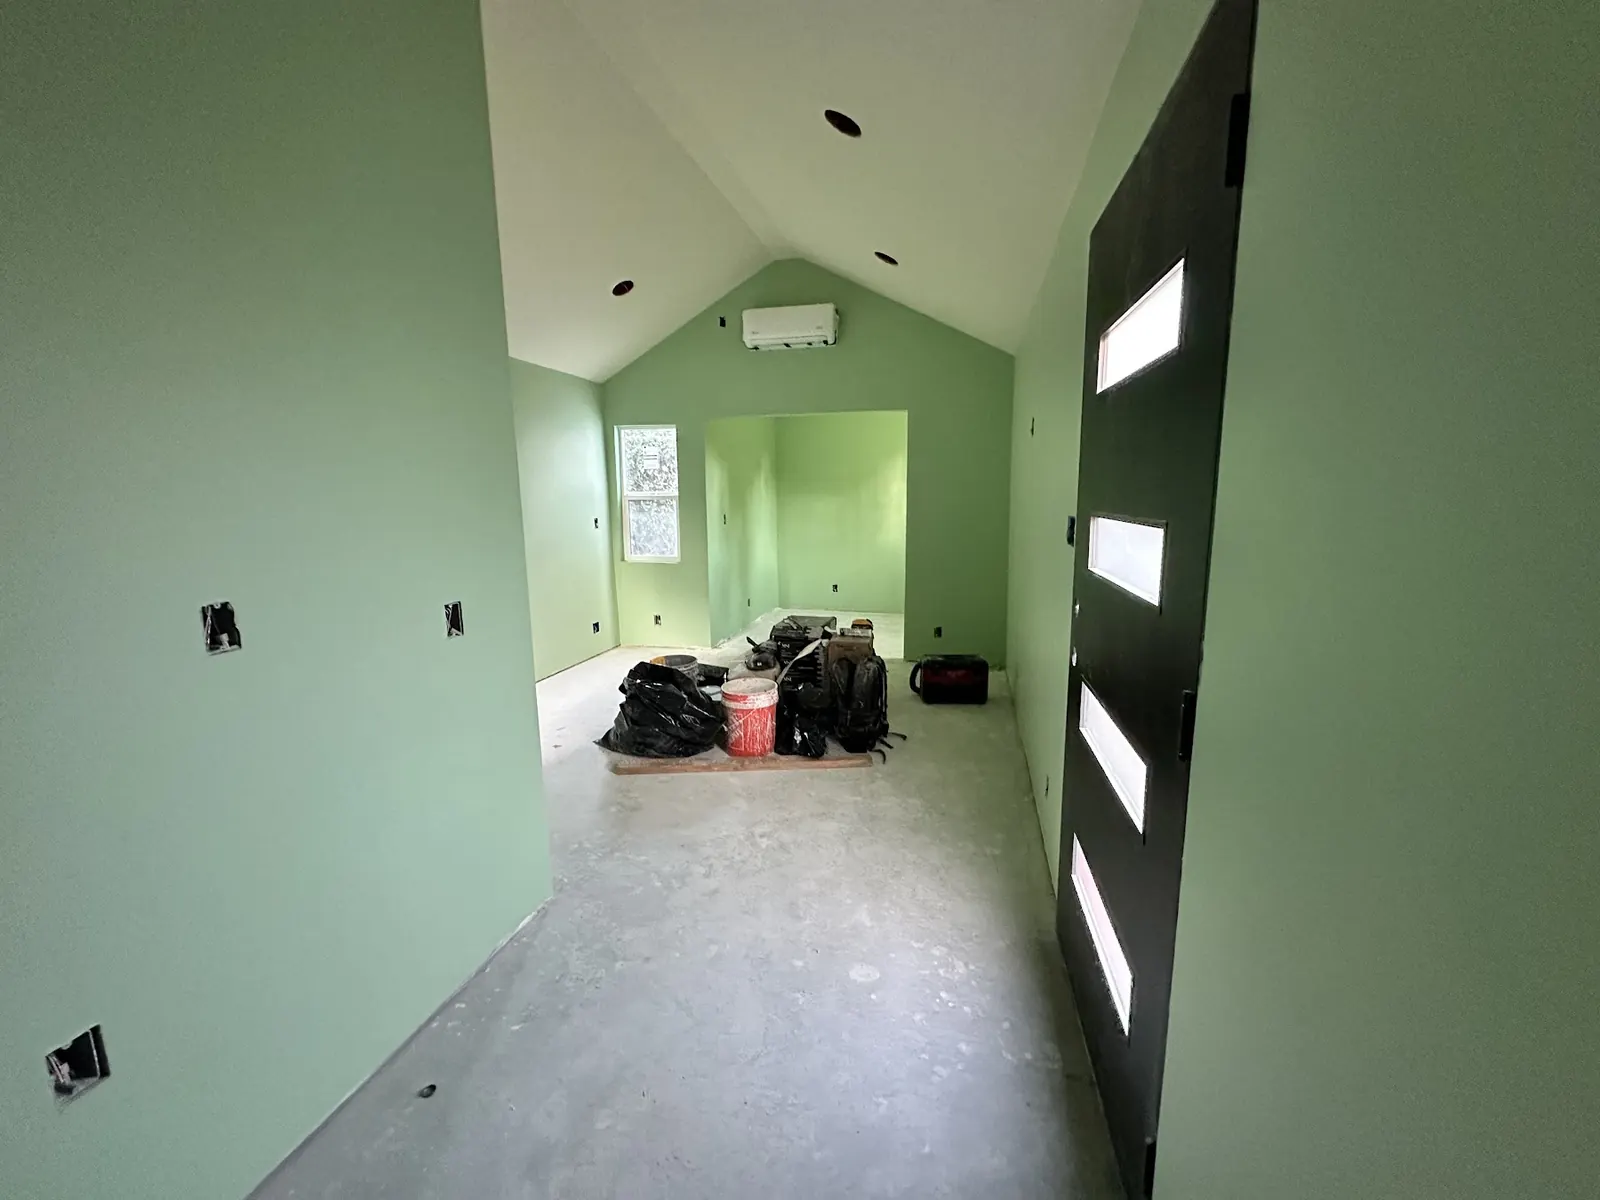
Junior ADU Efficiency Kitchens
A junior ADU, built inside the house and capped at 500 square feet, needs an efficiency kitchen. That means a sink, a cooking appliance, a food preparation counter and storage, while a full range is optional. We place it close to existing plumbing to keep demolition low, often along a wall shared with a bathroom or the main kitchen.
Electrical capacity is the issue we check first. A cooktop and refrigerator added to a house with an older panel can push it past its limit. In Santa Monica's pre-war homes, that check sometimes leads to a panel upgrade.
Bathrooms That Fit an ADU Floor Plan
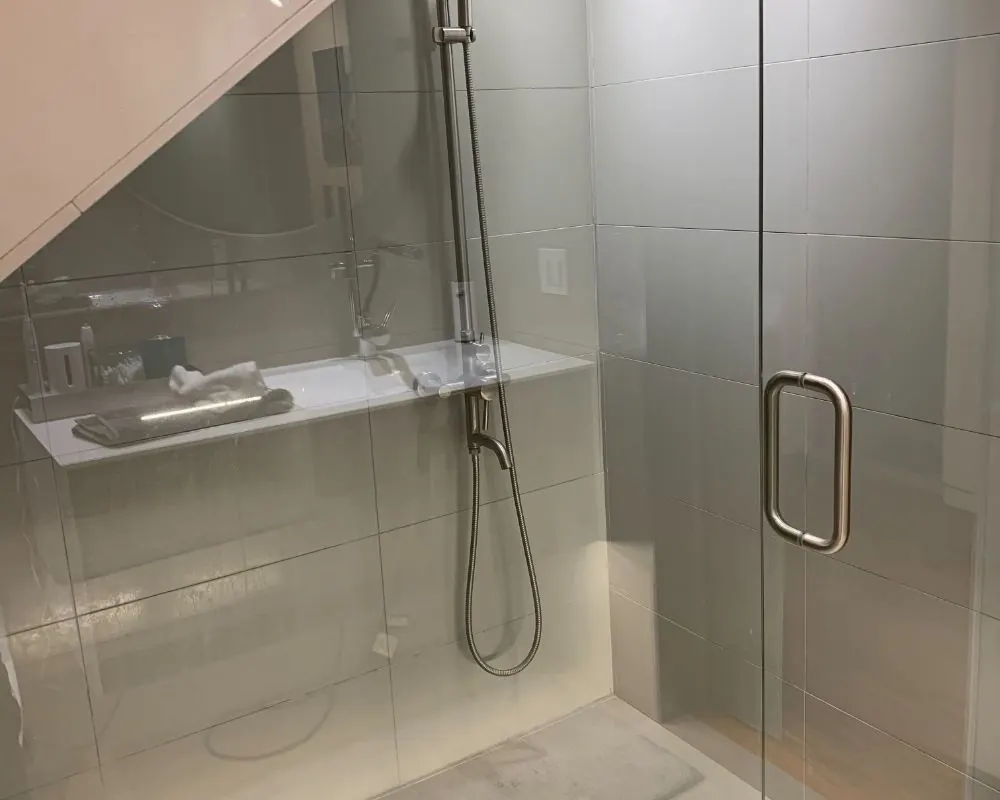
A full ADU bathroom needs a toilet, a sink and a tub or shower. In tight plans, a walk-in shower with a curbless entry saves space and works for older residents. A pocket door instead of a swinging one frees up wall space. A linen cabinet or a recessed medicine cabinet adds storage without taking floor area.
Ventilation is required and matters even more near the coast, where marine air and a small, enclosed bathroom can lead to moisture problems. We specify a properly sized exhaust fan ducted to the outside, and choose finishes that handle humidity. Whether a JADU bath is private or shared matters legally too, because sharing triggers an owner occupancy rule.
- Walk-in or curbless shower
- Pocket doors to save wall space
- Exhaust fan ducted outdoors
- Moisture-tolerant finishes
- Grab-bar blocking in walls
Plumbing and Layout in Garage Conversions
Converted garages bring a specific problem: the slab. Drain lines have to be cut into existing concrete, and their slope toward the sewer depends on where the main sits. In many Santa Monica conversions, we put the kitchen and bathroom back to back along the wall closest to the alley to keep drain runs short.
Water heaters also need a home. A tankless or compact heat pump unit fits in a closet. Placement depends on venting and on whether the unit has gas. In Sunset Park and the Pico neighborhood, where many conversions are small studios, every foot of wall matters.
Kitchen and Bath Cost Drivers in Santa Monica ADUs
Plumbing distance and slab work are the hidden costs. A kitchen far from the sewer main, or a bathroom that requires trenching through concrete, adds labor. Fixture and finish choices are the visible cost: cabinet material, counters, tile and plumbing fixtures can vary widely.
Owners who plan to rent usually choose durable, mid-range finishes that hold up to tenants. Owners building for a parent may spend more on accessibility. Either way, we help you decide where money goes and where a simpler choice works just as well.
What a Well-Planned ADU Kitchen and Bath Give You
A Small ADU That Lives Larger
Good layouts make a few hundred square feet feel open. Smart placement of the kitchen and bath leaves more room for the living area and bedroom.
ADU Kitchens That Pass Inspection
We design to code from the start, with proper clearances, ventilation and electrical circuits, so inspections go smoothly and the unit is ready to occupy.
An Accessible ADU Bathroom for Aging in Place
Curbless showers, wider doors and grab-bar blocking make a unit work for parents and grandparents now and later, without looking clinical.
Durable ADU Finishes for Rentals
Tenant-ready materials and fixtures hold up to years of use and keep maintenance low, protecting the rental income from the unit.
Kitchens and Bathrooms: Build and Finish Photos
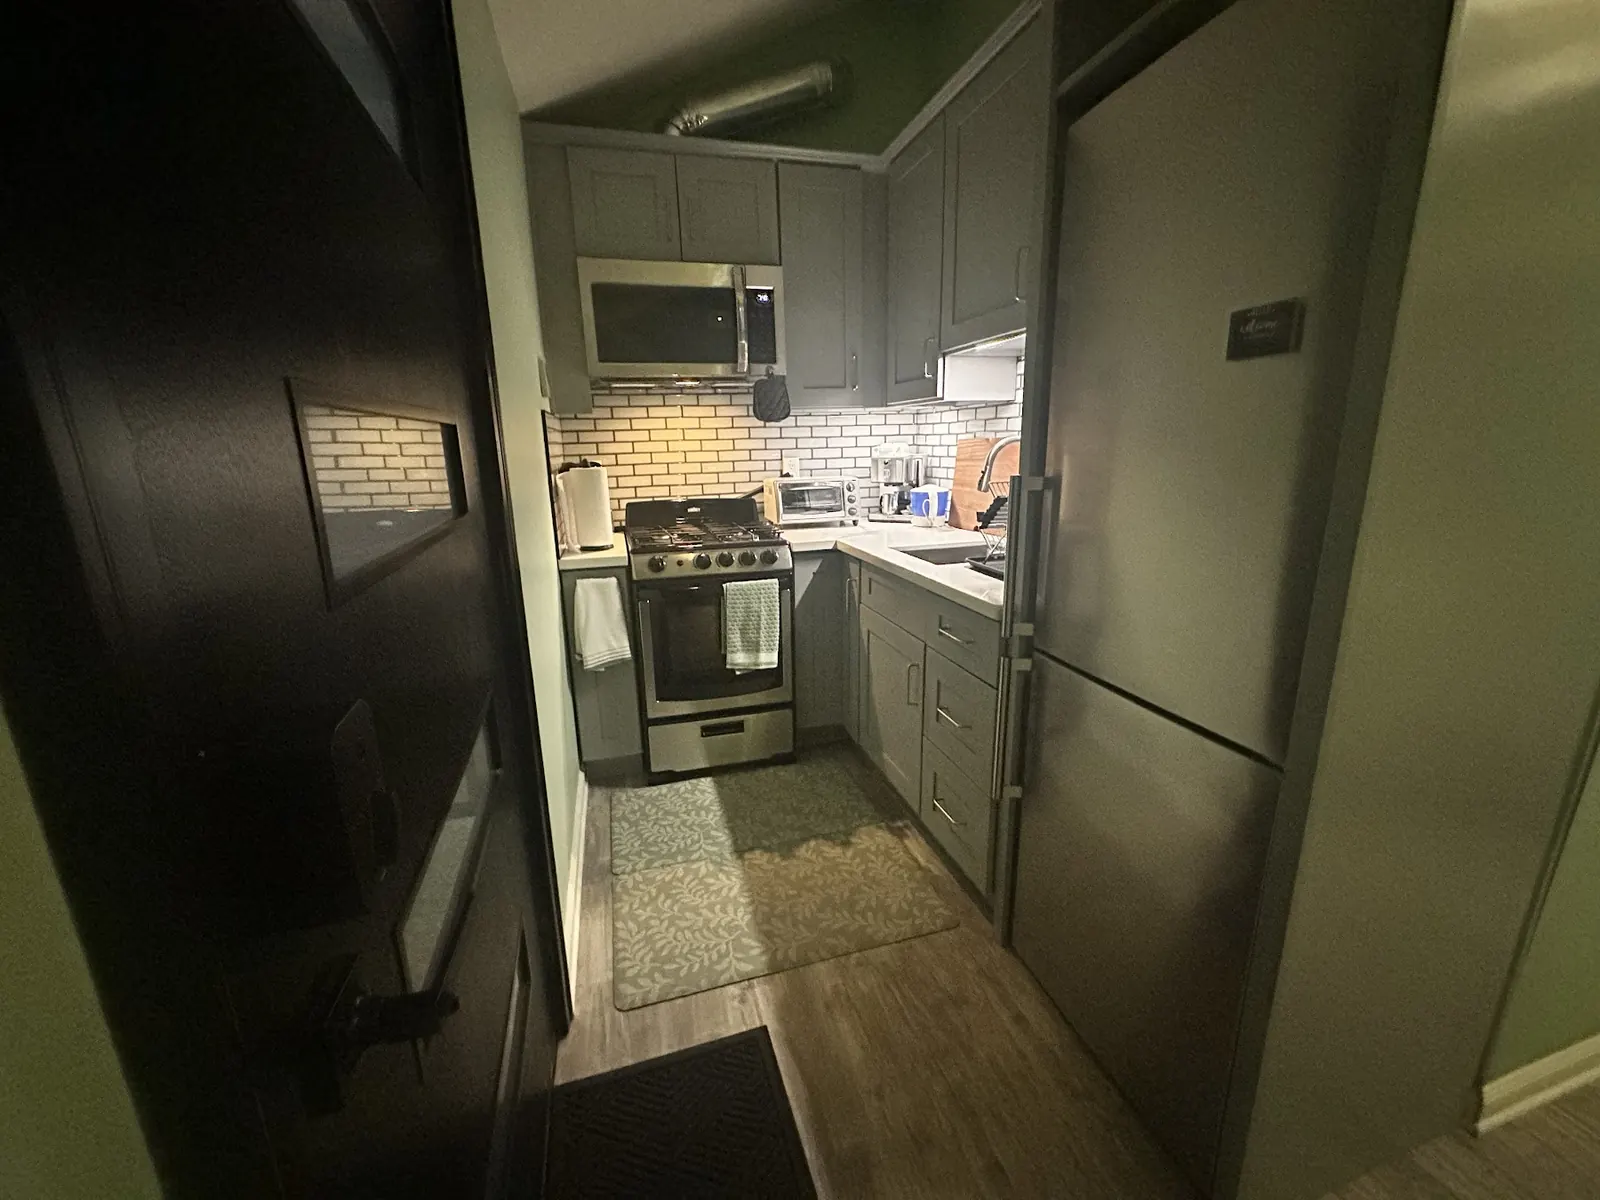
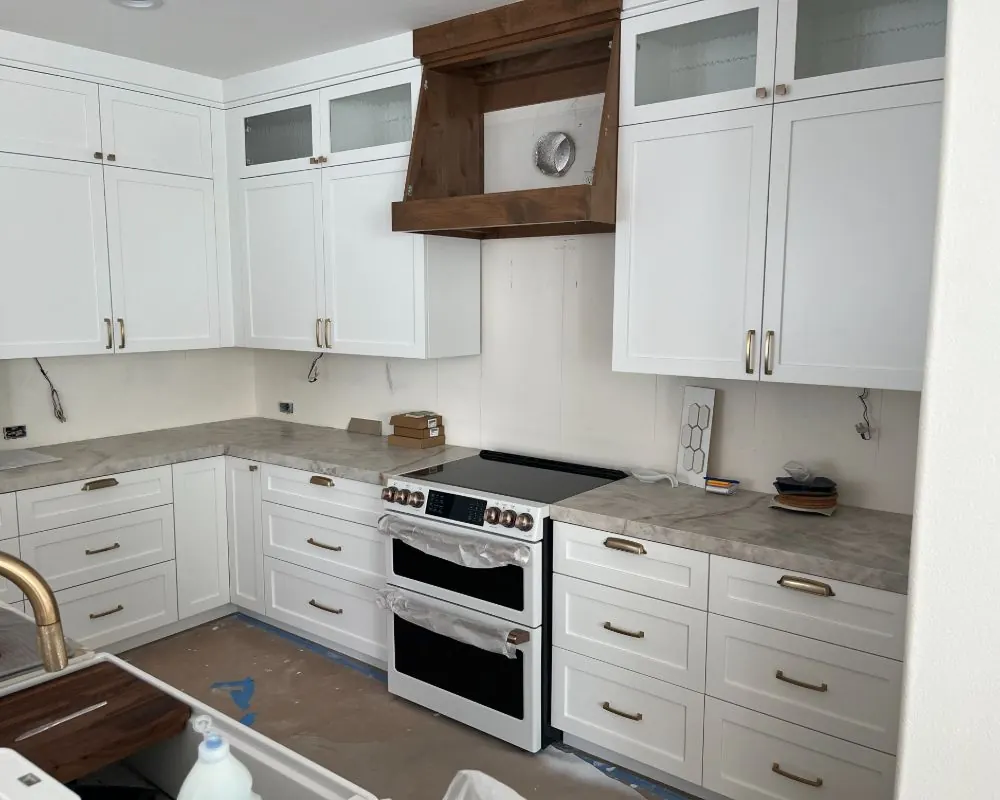
ADU Kitchens and Bathrooms Across Santa Monica
FAQs
Kitchen and Bath Questions for Santa Monica ADU Owners
Must every ADU have a full kitchen?
A regular ADU needs a kitchen. A junior ADU needs only an efficiency kitchen with a sink, cooking appliance, prep counter and storage. We design each to the requirements for its unit type.
Is a shared bathroom allowed in a Santa Monica JADU?
It can. The tradeoff is occupancy: sharing sanitation means the property owner has to live on site, in one side or the other. Give the junior unit its own bath and that condition falls away, which is why most of our JADU plans include one.
Can I use gas appliances in my ADU?
It depends on current city energy rules and whether gas service reaches the unit. Many owners choose all-electric designs, which avoid running a gas line. We confirm what applies during design.
How do you handle moisture in an ADU bathroom near the beach?
We use a properly sized exhaust fan vented outside, moisture-resistant backer board and finishes, and good air flow. These steps matter most in Ocean Park and other coastal-side neighborhoods, and they cost little compared with fixing mold later.
ADU consultation
Plan ADU Kitchens and Bathrooms in Santa Monica
Tell us how many people will live in the unit and how they will use the kitchen. Once your request arrives, we get in touch within 24 hours.
- Design
- Permits
- Construction