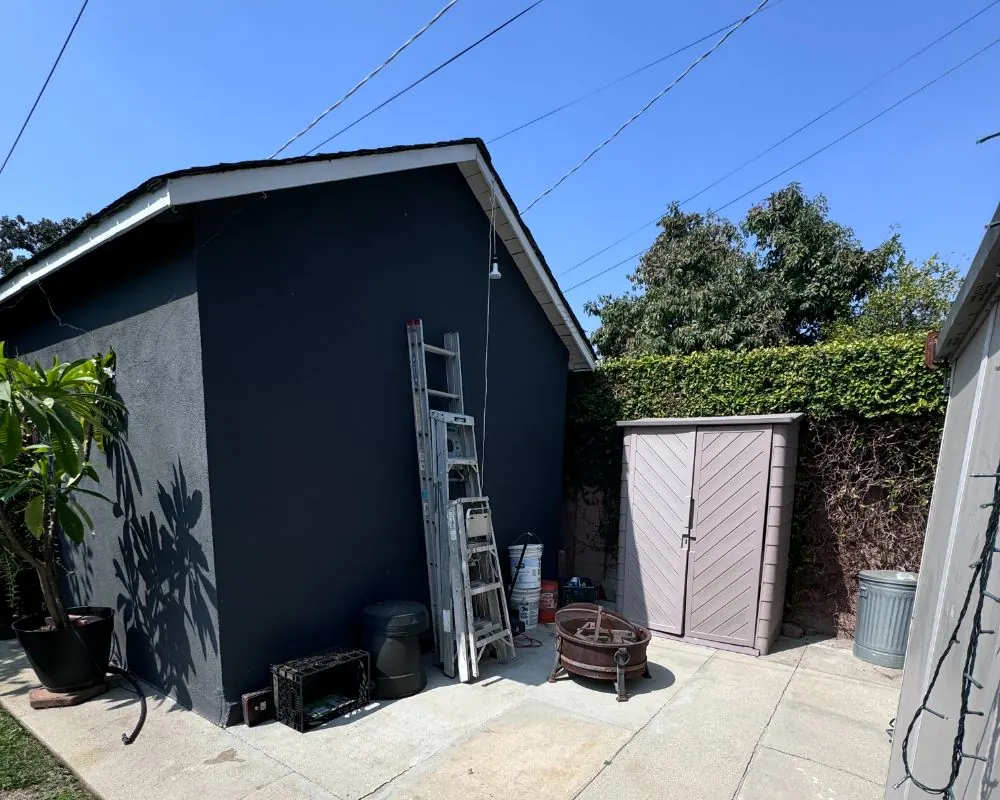
Second-story ADU builder
Santa Monica Above-Garage ADUs and Two-Story Units
Santa Monica lets a detached ADU rise two stories or 24 feet, more height than many cities allow. Stacking the unit over a garage or building a two-level cottage keeps more of a small lot open.
Why Santa Monica Owners Build ADUs Upward
Ground is the scarce resource on most lots in this city. A 50-foot-wide parcel with a house, a driveway and a garage leaves little yard, and a single-story cottage would swallow what remains. Going up lets the ADU take roughly half the footprint for the same floor area, or the same footprint for twice the space.
The city's local standards make this realistic. A detached unit may be two stories or 24 feet tall under the ADU guide, comfortably more than the 16-foot minimum set by state law. That gives room for a full second level with a pitched roof, not a cramped loft squeezed under a flat one.
Can the Existing Garage Carry a Second Story?
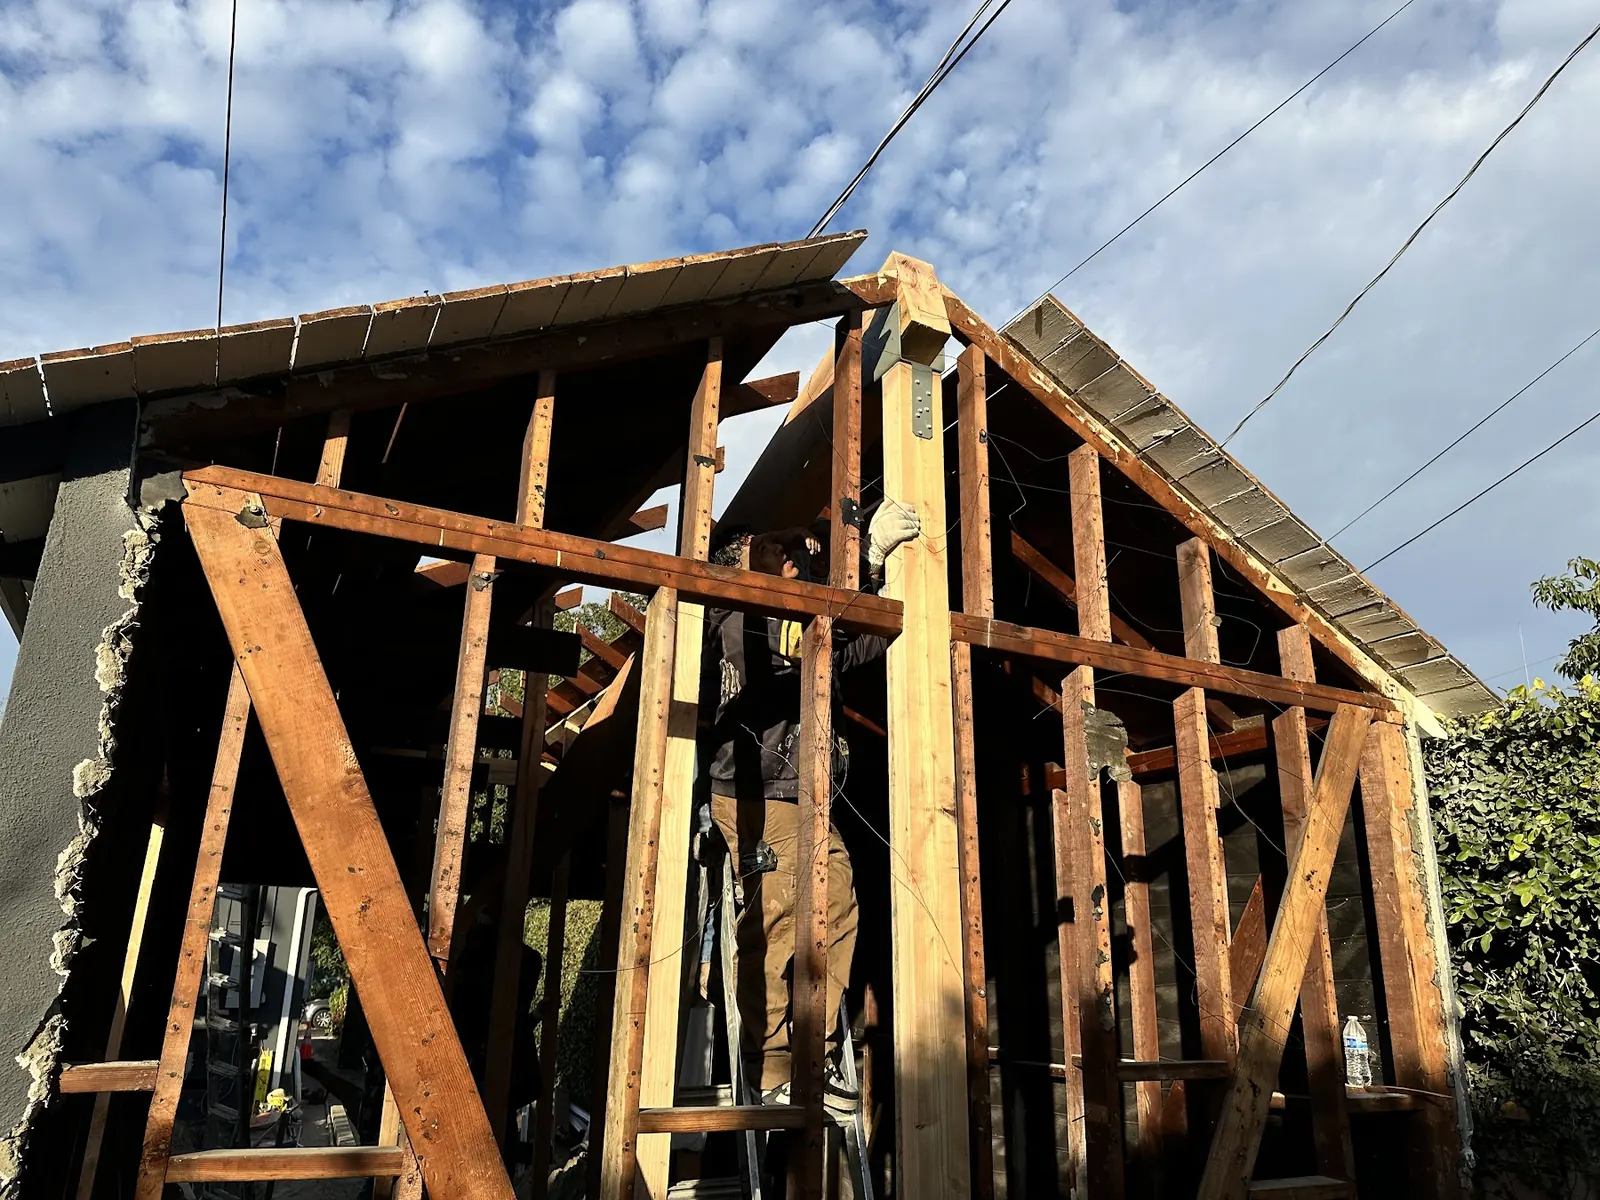
Usually not. Most Santa Monica garages were built as light sheds on shallow footings or a thin slab. They were never designed to hold a floor, walls and a roof above them, plus the lateral loads an earthquake brings. In most cases the practical route is to remove the old garage and put up a new two-level building with proper foundations, shear walls and a garage or living space below.
There are exceptions. A garage built more recently, on real footings, sometimes can be reinforced rather than replaced. A structural engineer makes that call after looking at the foundation and framing. We would rather tell you early that the garage has to go than design around a structure that cannot carry the load.
- New footings sized for two floors
- Shear walls for seismic loads
- Rated floor between garage and unit
- Exterior or interior stair
- Window placement for neighbor privacy
Two-Story ADUs on Narrow Ocean Park and Pico Lots
Ocean Park has some of the tightest parcels in the city, many dating from the early 1900s, with older garages tucked against the alley. A two-level unit over a rebuilt garage can add a one-bedroom without losing the small yard behind the house. Beach-side parcels can fall inside the Coastal Zone, which brings its own permit question, so we pull up the map before sketching.
In the Pico neighborhood, where many lots carry a house and an older rear structure, building up can let an owner add a unit while keeping parking or storage at ground level. North of Montana, owners with bigger lots sometimes choose two stories for a different reason: to fit a two-bedroom unit while protecting a mature tree or a pool.
Two-Story ADU Privacy, Stairs and Height
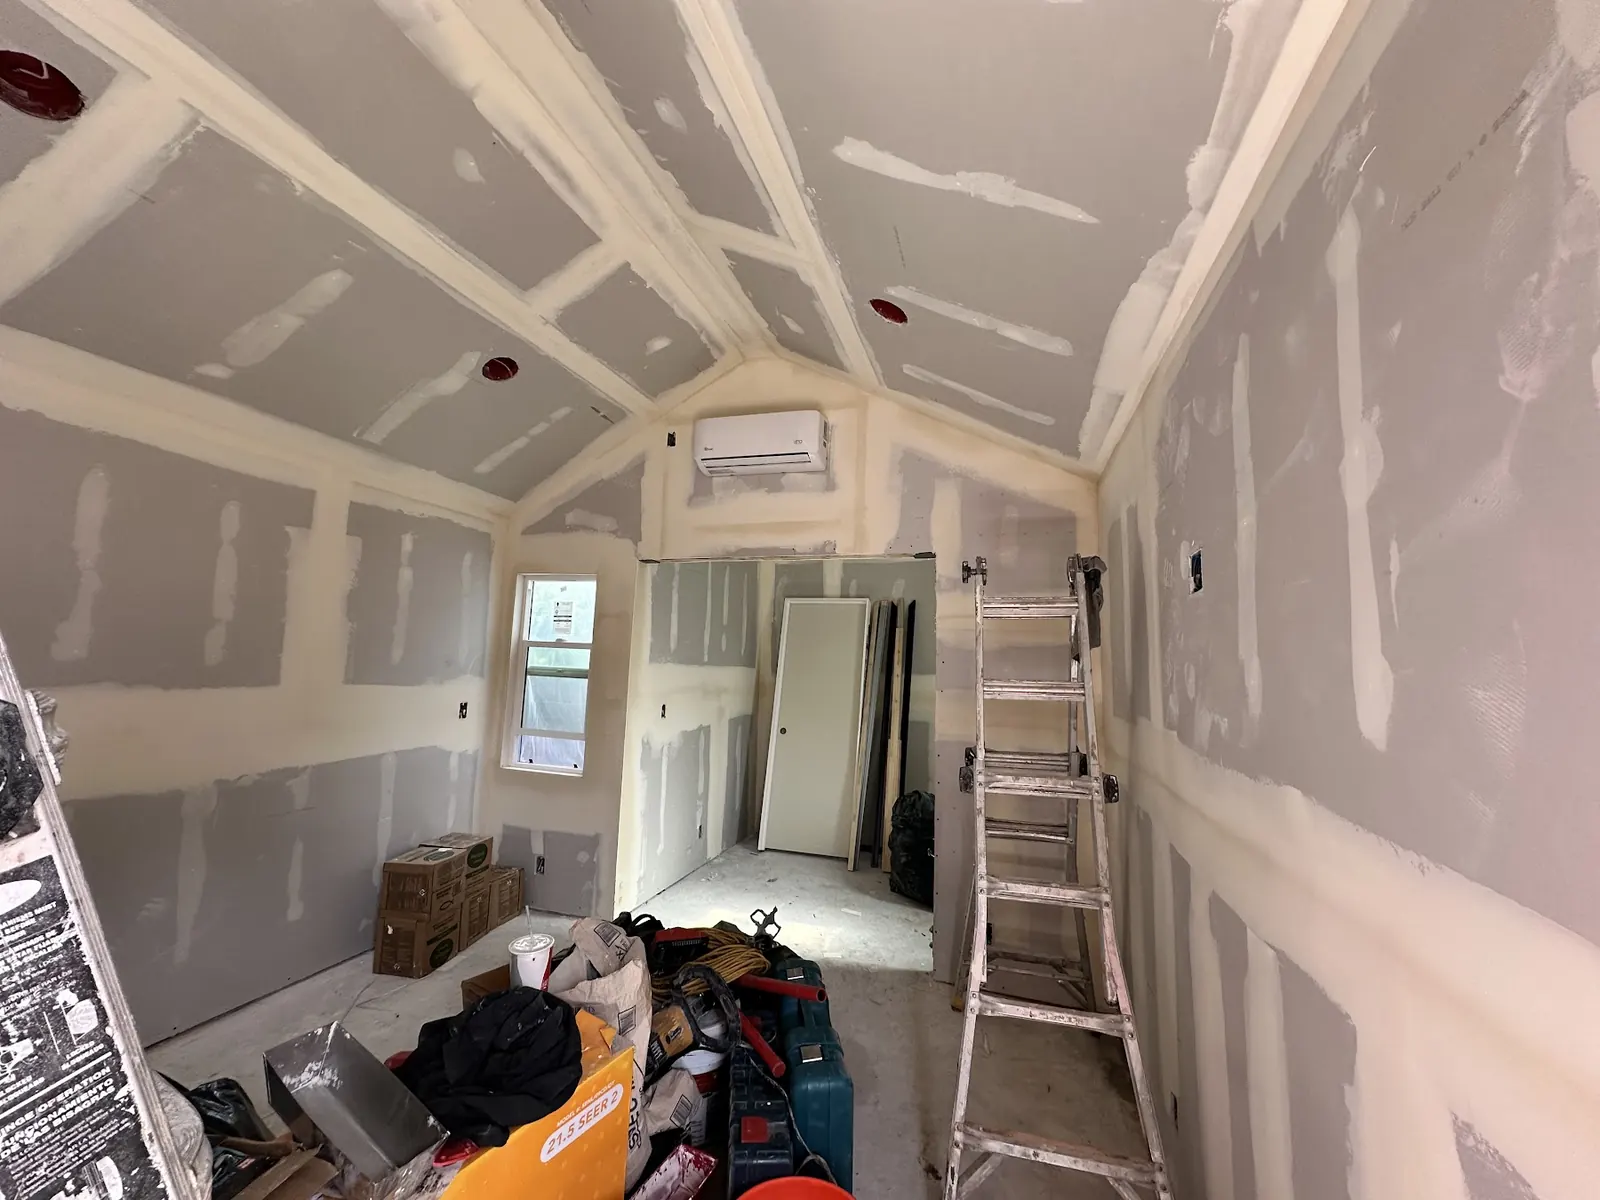
A second story sees over fences. That is the main source of friction with neighbors, even though the city reviews ADUs ministerially and neighbors cannot block a compliant project. We design upper windows to face your own yard or the alley, use clerestory windows on the sides, and keep balconies modest.
The stair also shapes the plan. An exterior stair saves interior floor area but needs space in the setback and weather protection. An interior stair costs square footage but keeps the building compact. On very narrow lots, an interior stair is often the only one that fits.
Cost Drivers for a Two-Story ADU
Two-story units carry costs that single-story ones do not: deeper footings, more engineering, a rated floor between levels, stairs and more scaffolding during construction. On the other hand, a smaller footprint means less foundation and roof per square foot of living space.
Demolition of the old garage, utility runs to the new structure, and the choice between keeping parking on the ground floor or making the whole building living space round out the budget. If the ADU itself stays at or under 750 square feet, state law bars impact fees, even with a garage below.
What a Two-Story ADU Gives a Santa Monica Lot
More ADU Floor Area on a Small Footprint
Stacking the unit halves the ground it needs. On a lot where a single-story cottage would cover most of the yard, a two-level design leaves room for outdoor space for both households.
Garage or Storage Kept Below the ADU
Owners who still want a garage, workshop or storage can keep it on the ground floor. Santa Monica does not require ADU parking, so the lower level can be whatever the property needs.
Upper-Floor ADU Light and Air
An upper-level unit gets more daylight and breeze than one pressed against the back fence. Ocean breezes reach second floors more easily on many Santa Monica blocks.
A Two-Story ADU Built to Current Seismic Code
Replacing a 1920s garage with a new engineered structure removes an old building that would not perform well in an earthquake and puts a modern foundation under the new unit.
Above-Garage ADUs: Build and Finish Photos
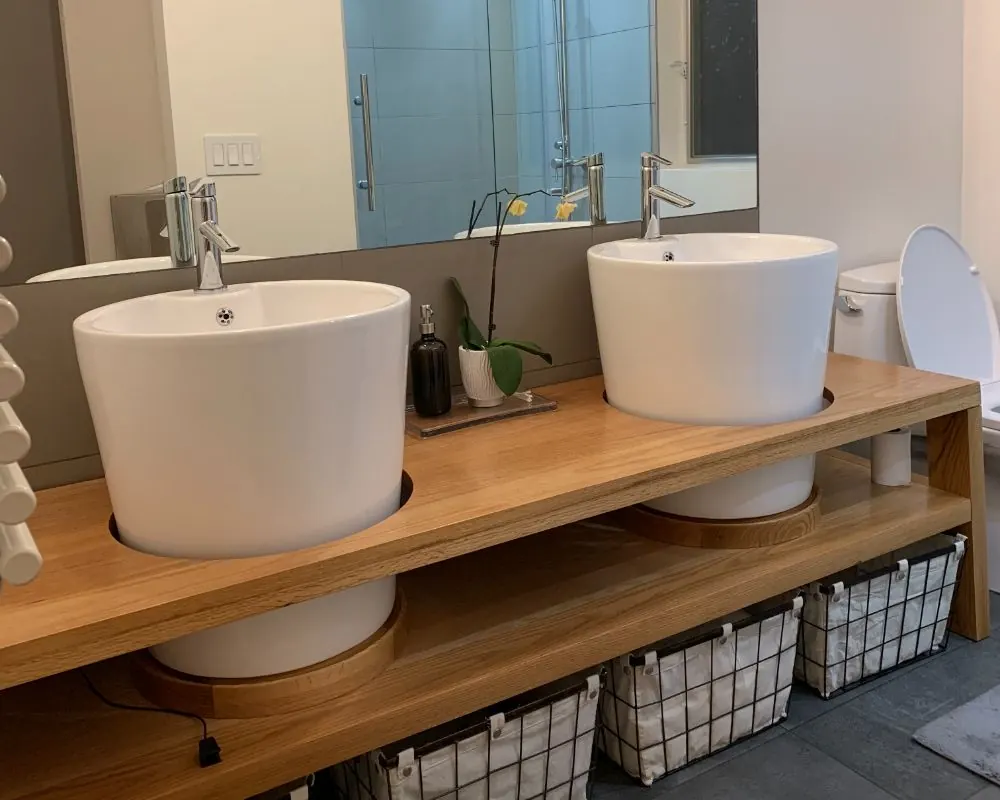
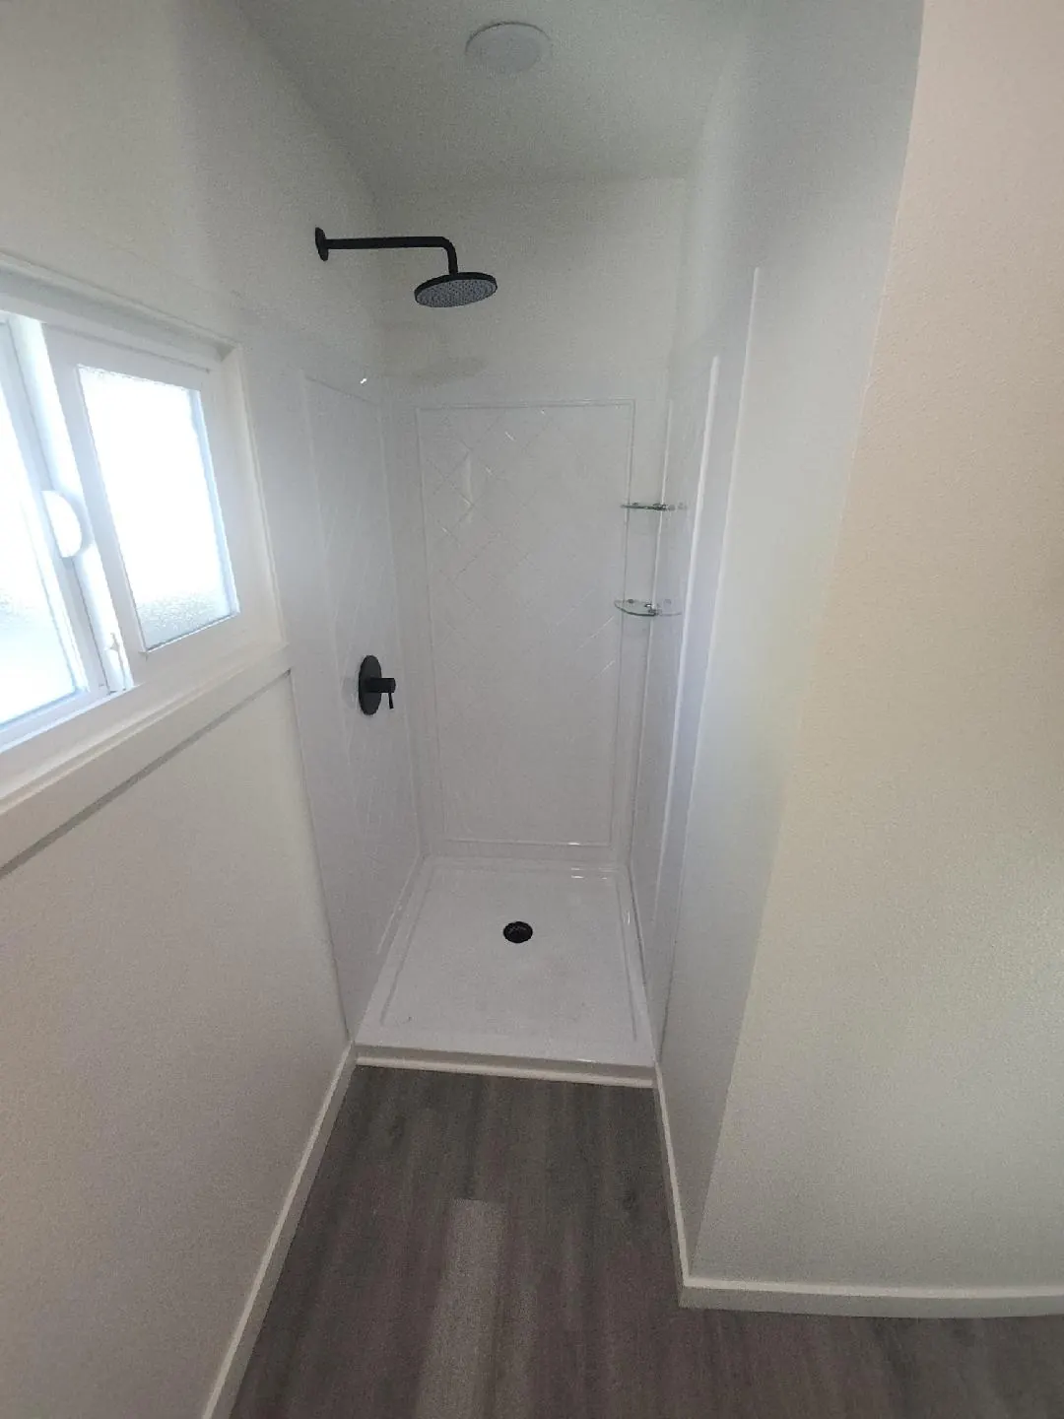
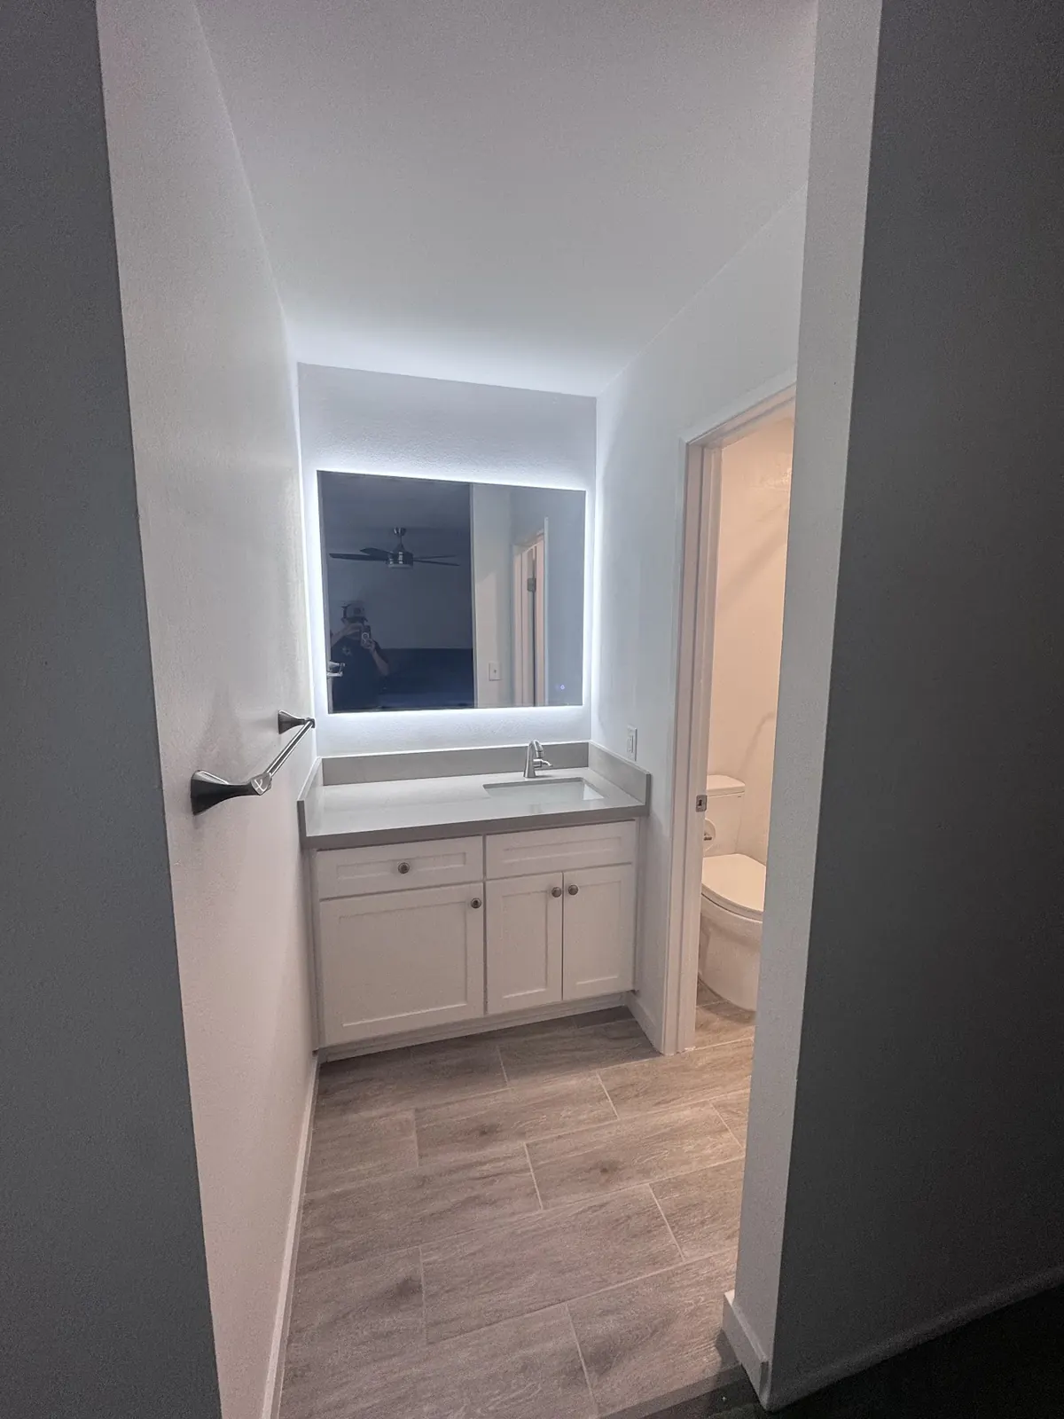
Above-Garage and Two-Story ADU Across Santa Monica
FAQs
Above-Garage ADU Questions in Santa Monica
What height limit applies to a unit built over my garage?
Santa Monica's ADU guide sets the ceiling at 24 feet and two stories for detached units. A garage with living space on top counts as a detached ADU structure for height purposes. We confirm the current height standard in the city guide at the start of design.
Do I have to tear down my garage to build above it?
Most of the time, yes. Older garages lack the foundations and framing to carry a second floor. A structural engineer checks the existing building before we recommend reuse or replacement.
Can neighbors stop a two-story ADU in Santa Monica?
No. ADU approval in Santa Monica is ministerial, with no design review or public hearing. A project that meets the standards gets its building permit. We still design for privacy because good neighbor relations make construction easier.
Is a two-story ADU in the Coastal Zone treated differently?
It can be. Inside the Coastal Zone, the Coastal Commission side of the approval (a coastal permit, or a waiver of one) sits next to the city building permit. Knowing that early lets the height and bulk of the design account for it.
ADU consultation
Build an ADU Over Your Santa Monica Garage
Describe the garage, the lot width and whether parking should stay. We will be back to you within a day of receiving it.
- Design
- Permits
- Construction