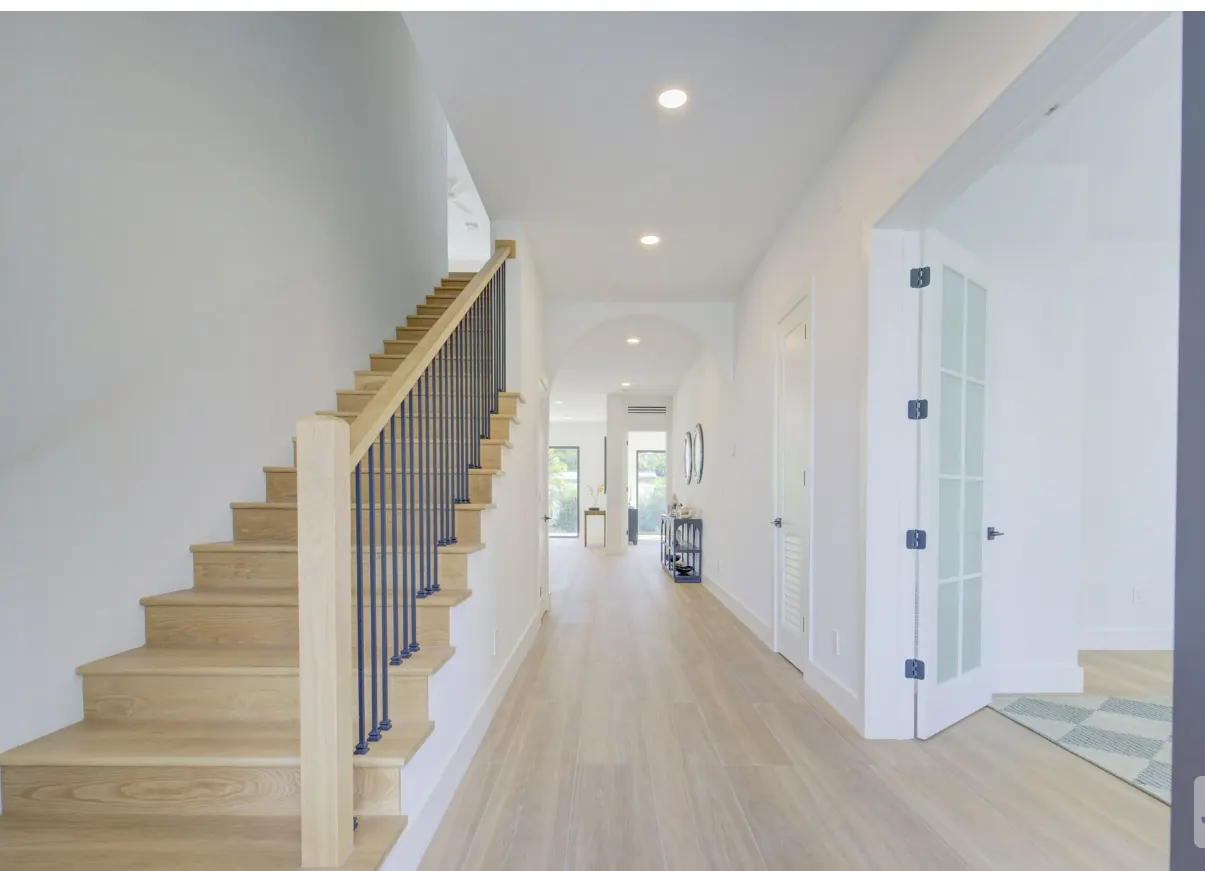
Santa Monica ADU plans
Designing an ADU for a Santa Monica Lot
Good ADU drawings answer the city's questions before plan check asks them. We design Santa Monica ADUs around the lot, the main house and the local standards, then carry the same drawings into construction.
Starting an ADU Design With the Santa Monica Lot
Every design starts with what is already there. We gather a survey or measured site plan showing property lines, the house, the garage, trees, the alley and utility locations. We check the zoning, whether the parcel is inside the Coastal Zone, and whether the house is listed on the California Register of Historical Resources, since only listed properties face added ADU standards in the city.
From there we test options. A lot north of Montana might support a two-bedroom cottage plus a junior unit. A Sunset Park lot might fit a garage conversion and nothing else without crowding. We sketch the realistic choices and talk through tradeoffs before committing to one.
Designing to Santa Monica's Objective ADU Standards
Because ADUs here are ministerial, the design is checked against written standards, not someone's taste. That cuts both ways. There is no board to persuade, but there is also no room to argue past a limit. Height, setbacks, unit size, and the number of units on the lot all have to fit the code in Section 9.31.025 and the city's ADU guide.
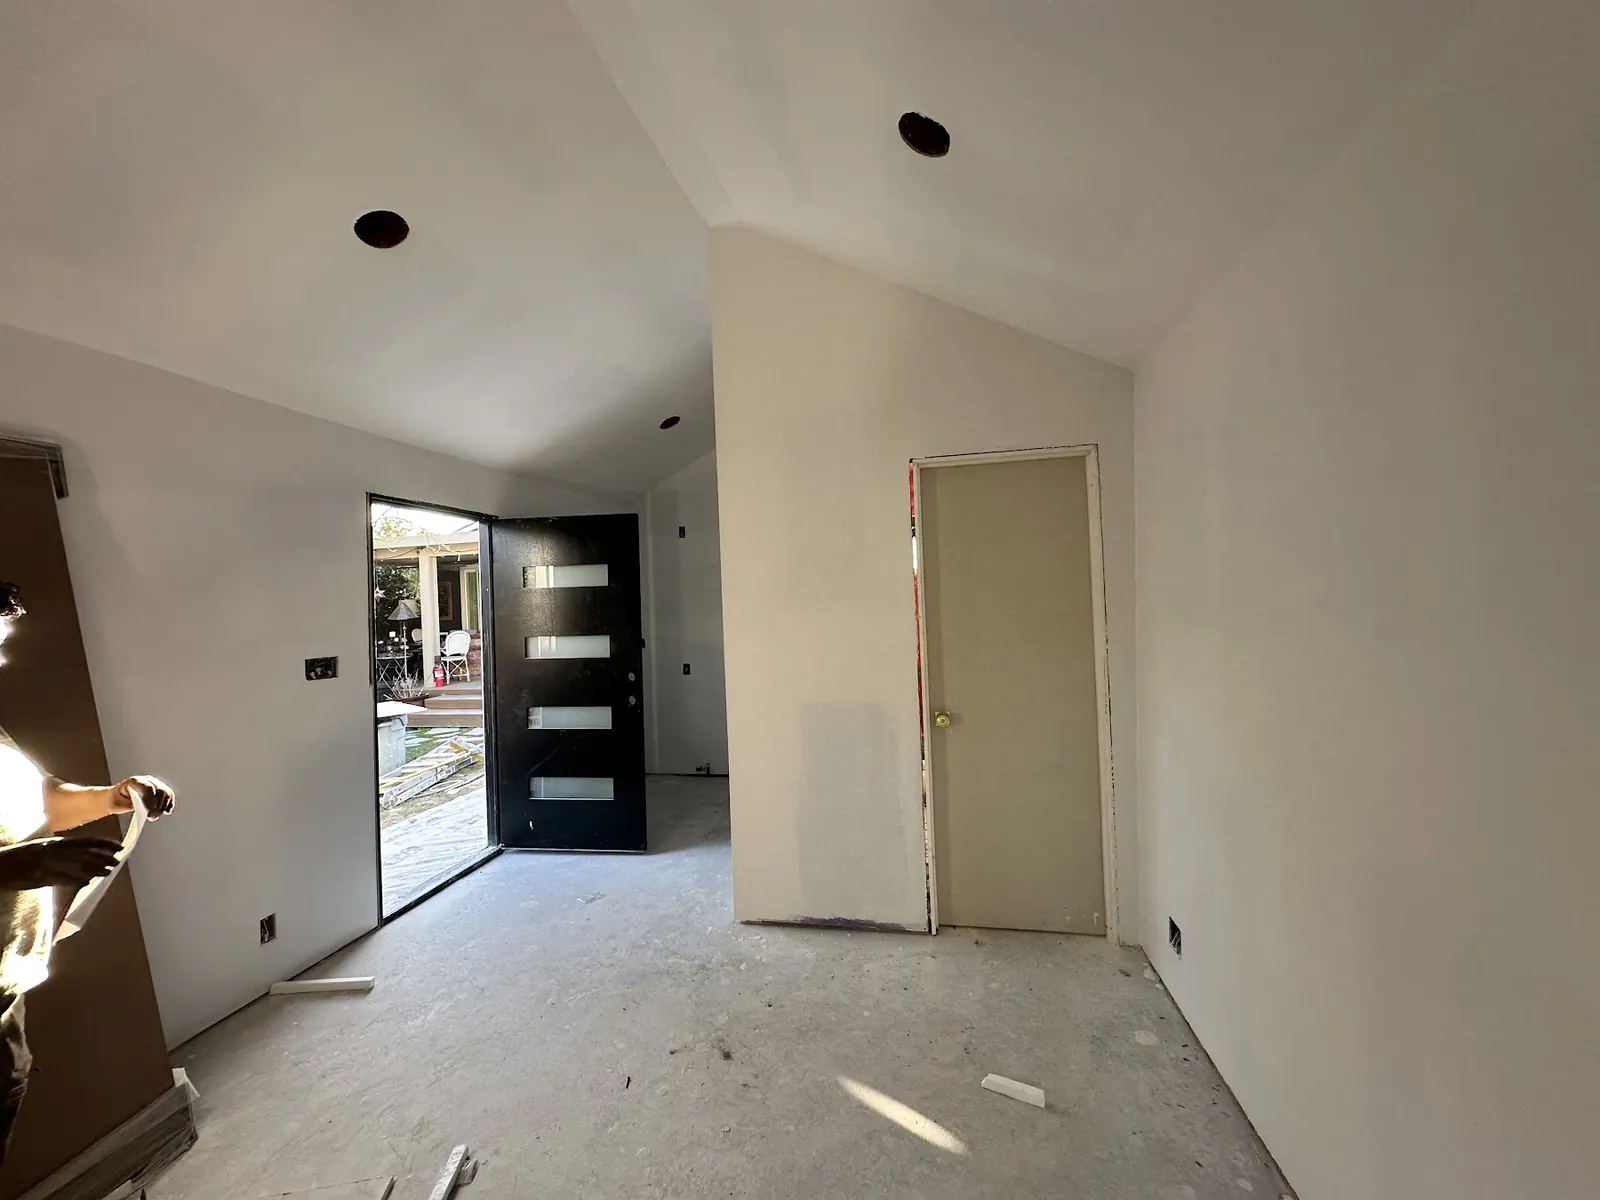
Within those limits, a lot is up to you. Roof shape, siding, window style and interior layout are design choices. On close-set lots we put most of the glass toward your own yard, use high windows on neighbor-facing walls and keep the entry where it reads as private.
- Site survey and existing conditions
- Zoning, coastal and historic checks
- Floor plans, elevations and sections
- Structural and energy calculations
- Utility and site plan details
Preapproved Santa Monica ADU Plans Versus Custom Design
The city's Preapproved ADU Program offers standard plans that have already gone through review. A preapproved plan can trim plan check time, and the design cost is lower because the building itself is drawn. You still need a site plan, foundation details for your soil and lot, and utility connections, and a standard plan stops being usable when the building code cycle it was reviewed under ends.
A custom design fits odd lots better. If you want to save a tree, match a Spanish revival house, fit an irregular lot or place windows carefully around a neighbor's yard, a standard plan may not stretch far enough. We help you decide which path makes sense after the site review.
Energy Code, Engineering and Consultant Work
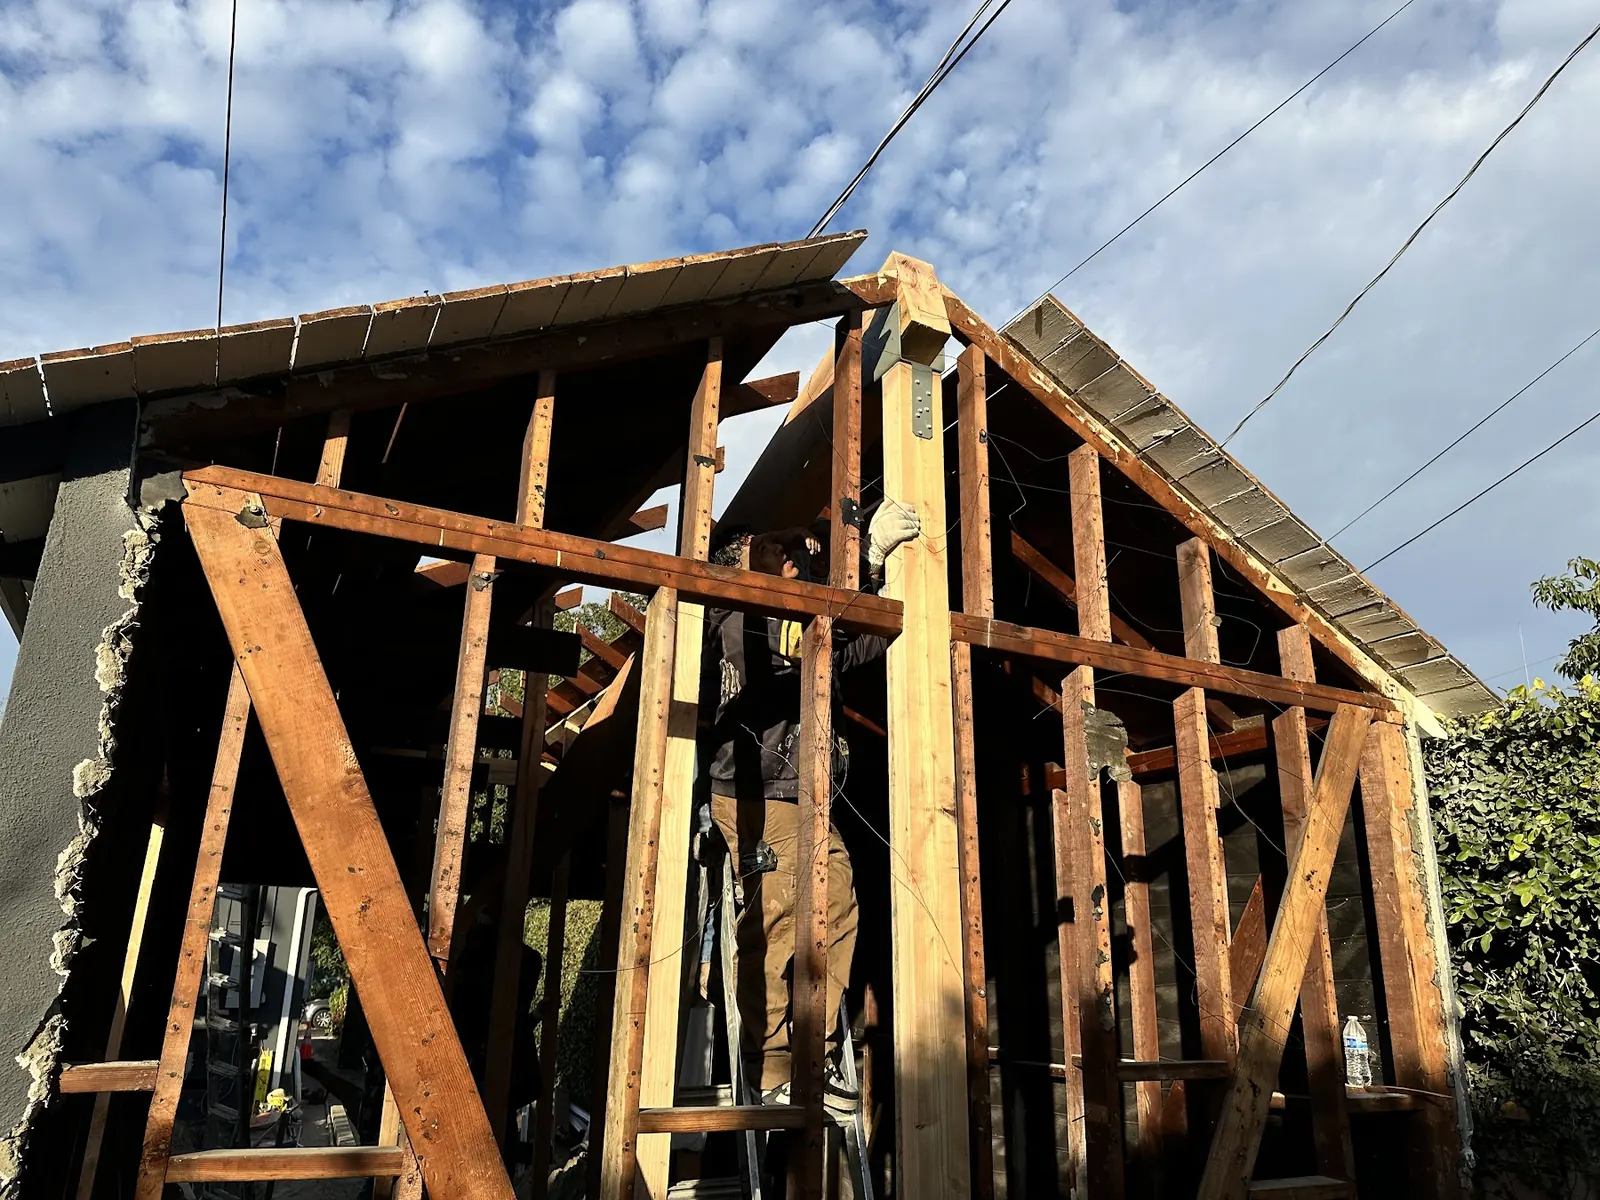
ADU drawings include more than floor plans. Structural engineering covers foundations, shear walls and roof framing. Energy compliance documents show how the unit meets California's energy code, which for new construction can include solar requirements. Some lots need a soils report, especially near the beach or on fill.
We coordinate those consultants so the submittal arrives as one complete package. Incomplete applications are the most common reason ADU permits stall, and the city is required to tell you what is missing within 15 business days, which is useful only if the missing piece is easy to fix.
ADU Design for Ocean Park, North of Montana and Venice Homes
Ocean Park's early-1900s Craftsman and Victorian houses call for units that do not fight the older building. Simple massing, wood siding and a roof pitch that echoes the house go a long way. North of Montana, where lots are larger and houses more formal, the ADU often has room to be a full small house with its own garden.
In Venice, across the line in Los Angeles, design must also meet LA's ADU ordinance and the Venice coastal rules, with permits through LADBS. The design process is similar, but the code references and review steps differ, and we draw for the correct city from the first sketch.
What Careful ADU Design Gives a Santa Monica Project
Fewer ADU Plan Check Corrections
Complete, coordinated drawings mean fewer correction rounds. Each round costs time, so a submittal that answers the city's questions up front shortens the path to a permit.
An ADU That Fits the Lot and the House
Designing from the survey up means the unit works with the trees, the alley, the sun and the main house rather than being forced onto the lot.
Construction-Ready ADU Plans
Because we also build, our drawings are detailed for the crew. Fewer questions in the field means fewer change orders and fewer delays once construction starts.
A Santa Monica ADU Plan That Keeps Future Options
We look ahead to a junior unit, a second detached ADU on R1 lots, or a condominium sale, so today's design does not block tomorrow's plans.
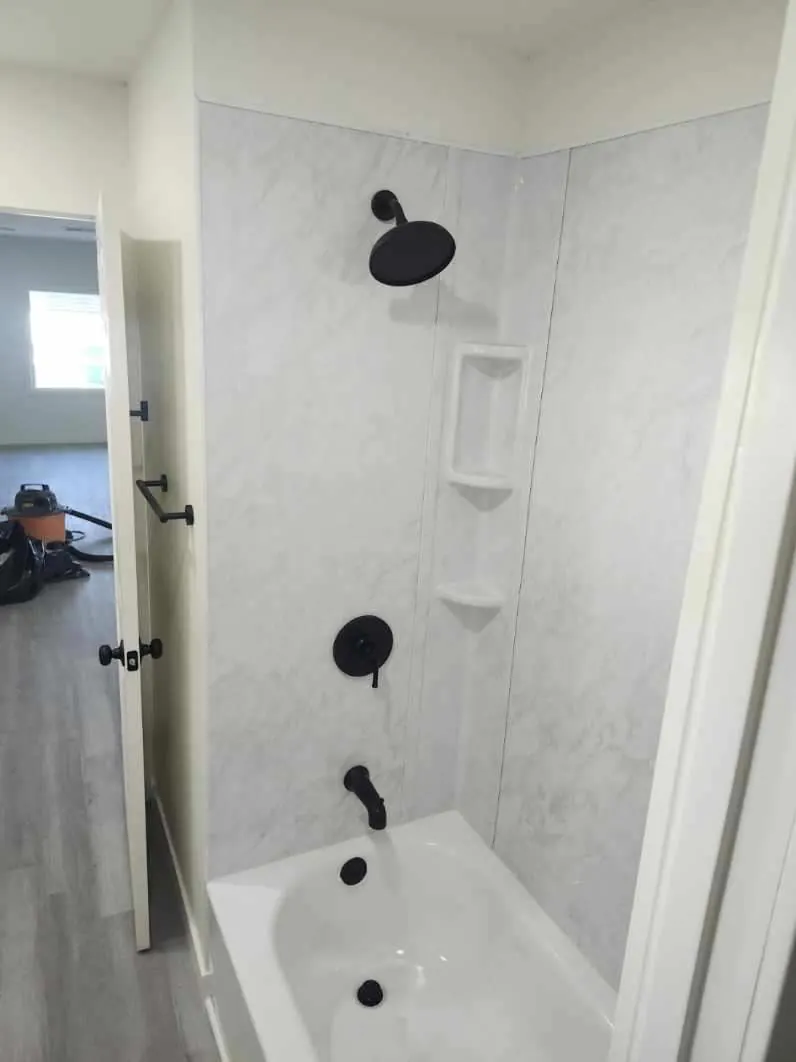
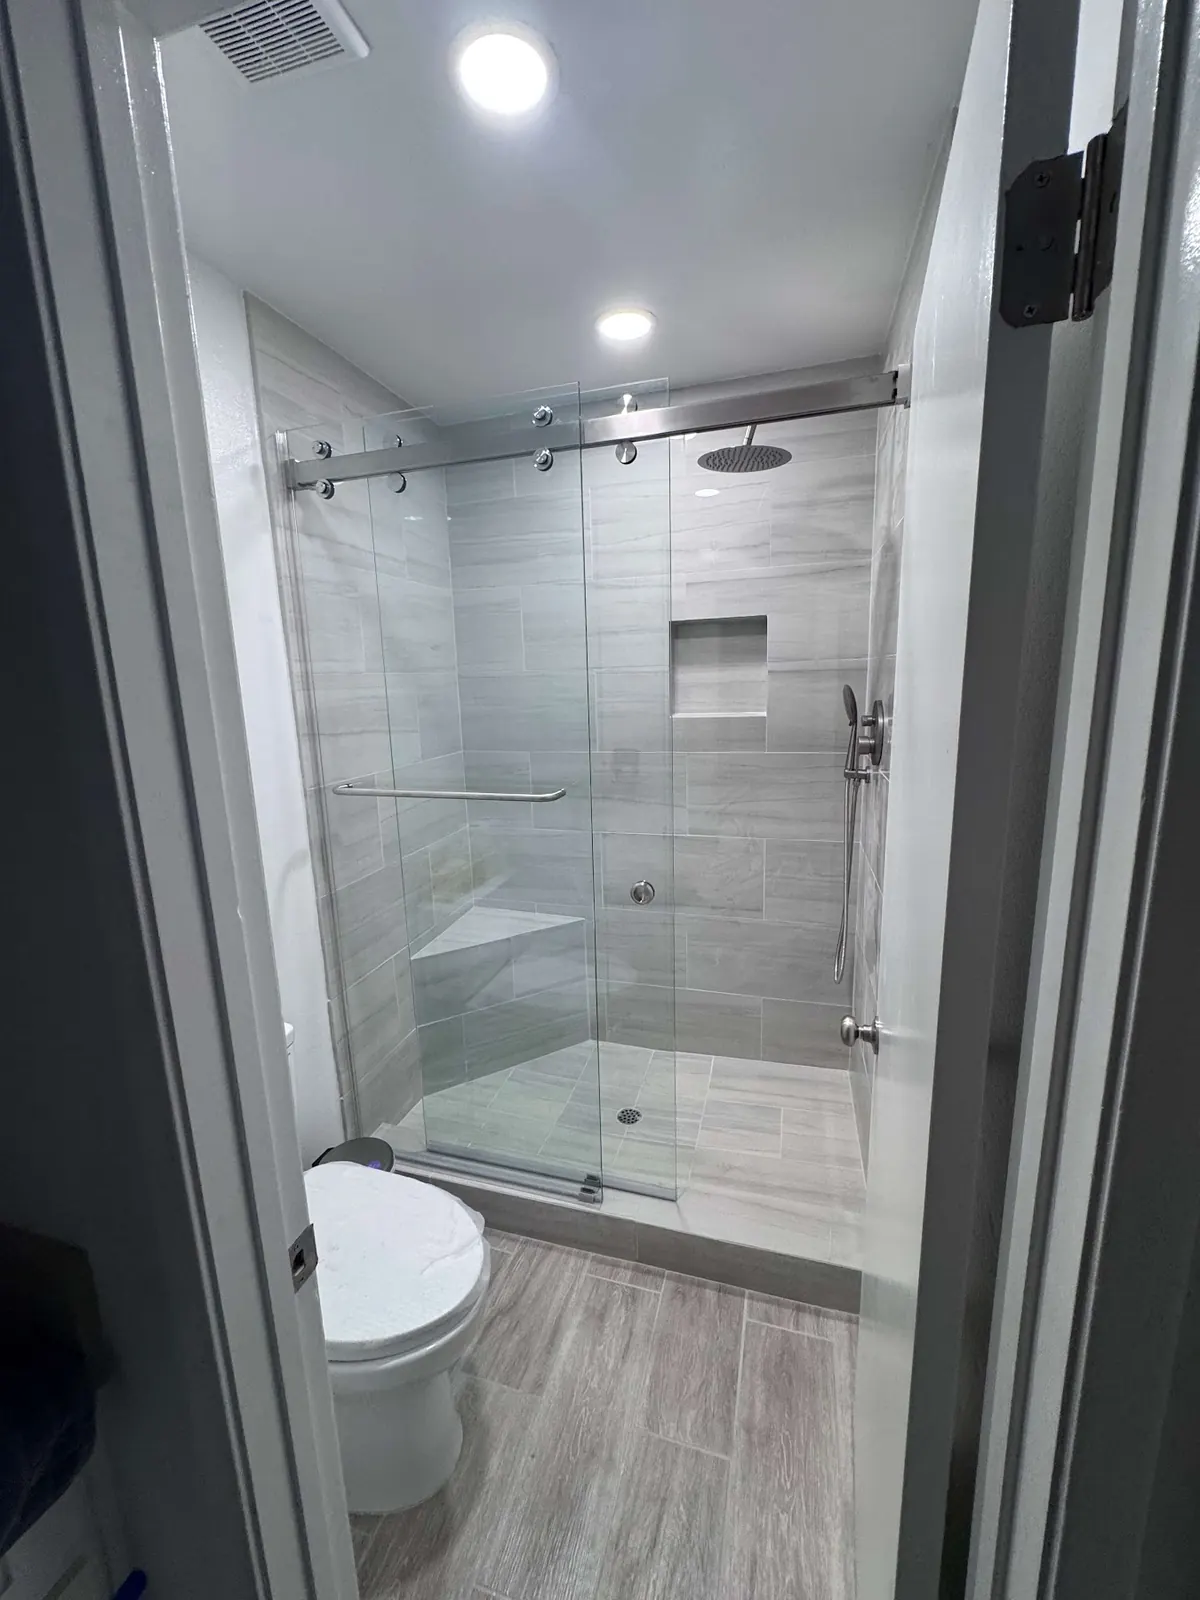
ADU Design: Build and Finish Photos
ADU Design and Plans Across Santa Monica
FAQs
ADU Design Questions in Santa Monica
Can I use a preapproved ADU plan in Santa Monica?
Yes. The city runs a Preapproved ADU Program. You still need a site plan and lot-specific foundation and utility details, and the plan must be from the current building code cycle.
Does Santa Monica have design review for ADUs?
No. ADUs are approved ministerially under Section 9.31.025, with no design review or public hearing. The design must meet the city's written standards.
Do I need a survey to design an ADU?
A survey or accurate site plan is needed to show setbacks and property lines. On older Santa Monica lots, fences and garages are not always where the property line is, so a survey avoids problems in plan check and construction.
What if my house is historic?
In Santa Monica, only properties listed on the California Register of Historical Resources may face additional ADU standards or processes. A house that is simply old is not affected unless it carries that listing.
Will the energy code require solar on my ADU?
California's energy code can require solar on new construction, including some detached ADUs. Conversions and additions are treated differently. We confirm the requirement for your design with the energy calculations.
ADU consultation
Start an ADU Design in Santa Monica
Tell us about your lot and how you want the unit to work. We answer every form within 24 hours, by phone or email, to book a site review.
- Design
- Permits
- Construction